
Sold: Sep 15, 2026 - Water Views
Address
22525 Rolling Hills Road, Saratoga, CA
Price
$ 17,250,000
Property Attributes
- ID#ML82049337
- TypeSingle Family
- Listing Status Sold
- CountySanta Clara
- CitySaratoga
- Zip95070
- StyleContemporary Custom
- Year Built2013
- Price$ 17,250,000
- Bedrooms8
- Full Bathrooms8
- Half Bathrooms2
- Sqr Footage10024
- Lot Size2.68 Acres
Data Source:
Bay East MLS, CCAR MLS, or bridgeMLS
Property Description
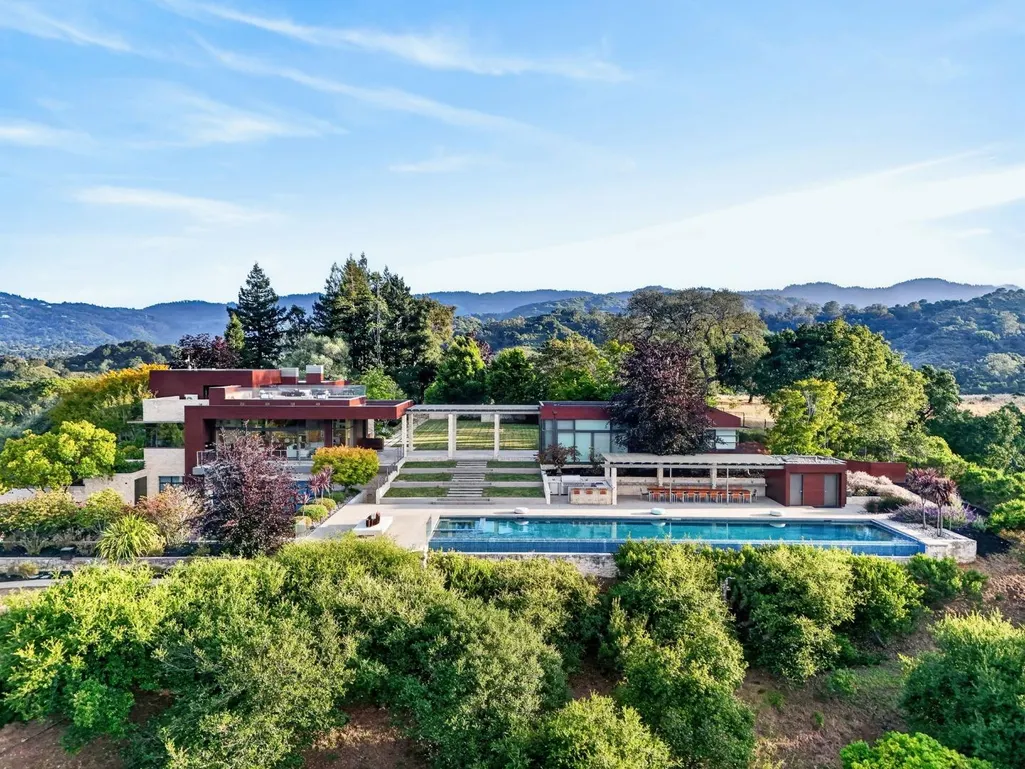
Privately gated and custom built by Conrado Home Builders, this internationally inspired contemporary estate is a masterwork of craftsmanship, scale, and luxury. Designed by Louie Leu Architect, the residence was conceived for intimate living and exceptional entertaining and has been featured in prestigious design publications. Brought to fruition with no expense spared, the home blends gallery-like interiors with sweeping bay views from nearly every room. Framed by sculptural landscaping, limestone terraces, and expansive lawns, the estate offers exceptional privacy while embodying the essence of refined California living. The chefs kitchen, grand family room, and tranquil primary suite are all oriented toward breathtaking vistas, seamlessly connecting the interiors to the surrounding landscape. An elevator services all three levels of the home, providing effortless access throughout. Resort-caliber amenities include an infinity-edge pool overlooking the bay, a movie theater, temperature-controlled wine cellar, two private offices, and a detached guest house with panoramic views. A rare offering where world-class design, extraordinary amenities, and a spectacular natural setting converge, this estate is one of Silicon Valley's premier lifestyle properties.
| Price History | |
|---|---|
| 6/1/2026 | Listed $18,998,000 |
General Features
| Living Area | 10024 |
|---|---|
| Sewer | Public Sewer |
| Heating | Radiant |
| Cooling | Central Air |
| Roof | Other |
| Appliances | Dishwasher,Electric Range,Oven |
| Zoning | RHS- |
| Garage Spaces | 4 |
| Architectural Style | Contemporary,Custom |
| Year Built | 2013 |
| View | Bay,City Lights,Hills,Mountain(s) |
| Stories Count | 2 |
| Levels | Two Story |
| Property Subtype | Detached |
| County | Santa Clara |
| Property Type | Residential |
| HOA | false |
| Garage Y/N | true |
| Full Baths | 8 |
| Status | Sold |
| City | Saratoga |
| High School District | Fremont Union |
| MLS Area | Listing |
| Lot Size Square Feet | 116741 |
| Virtual Tour | https://infiniteviews.aryeo.com/videos/019e84a8-4be7-705f-8a47-a9fe7a97d748?v=83 |
| Standard Status | Closed |
| Elementary School District | Cupertino Union |
Interior Features
| Interior Amenities | Dining Area,Storage,Utility Room,Pantry |
|---|---|
| Flooring | Hardwood |
| Total Fireplaces | 1 |
| Fireplace Features | Living Room |
| Air Conditioning Y/N | true |
| Heating Y/N | true |
| Fireplace Y/N | true |
| Laundry Features | Dryer,Washer |
| Total Bedrooms | 8 |
| Kitchen Features | Dishwasher,Eat-in Kitchen,Electric Range/Cooktop,Disposal,Kitchen Island,Oven Built-in,Pantry |
| Total Baths | 10 |
| 1/2 Baths | 2 |
Exterior Features
| Exterior Amenities | Back Yard |
|---|---|
| Parking Features | Attached,Guest,Parking Lot |
| Water Source | Public |
| Lot Size Area | 2.68 |
| Foundation Details | Slab |
| Building Area Total | 10024 |
| Lot Size Acres | 2.68 |
Amenities
- Foreclosure
- Views
- Short Sale
- New Construction
- Adult 55+
- Lease To Own
- No HOA Fees
- Furnished
- Primary On Main
- Air Conditioning
- Seller Finance
- Green
- Fixer Upper
- Horse
- Golf
- Fireplace
- Deck
- Garage
- Basement
- Pool
Property vs Single Family Average in 95070
Price
Year Built
 Bay East ©2026. CCAR ©2026. bridgeMLS ©2026. Information Deemed Reliable But Not Guaranteed. This information is being provided by the Bay East MLS, or CCAR MLS, or bridgeMLS. The listings presented here may or may not be listed by the Broker/Agent operating this website. This information is intended for the personal use of consumers and may not be used for any purpose other than to identify prospective properties consumers may be interested in purchasing. Data last updated at September
